








Address
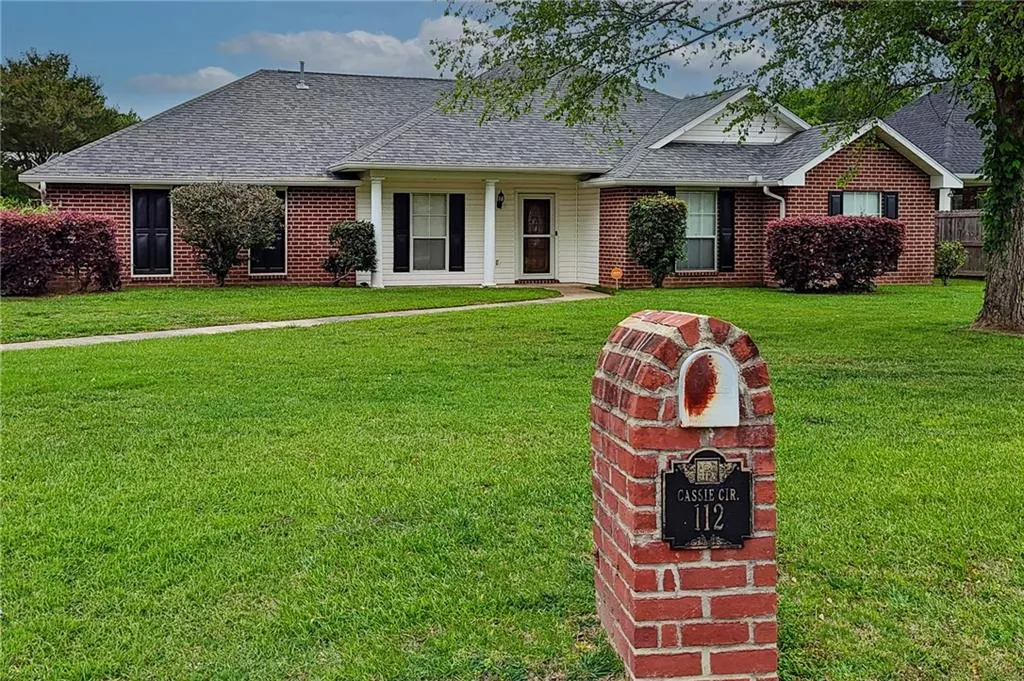
112 Cassie Circle, Natchitoches, LA
Price
$ 332,000
Property Attributes
- MLS#2553694
- TypeSingle Family
- Listing Status Active
- ParishNATCHITOCHES
- CityNatchitoches
- NeighborhoodST. CLAIR
- Zip71457
- StyleTraditional
- Year Built1997
- Price$ 332,000
- Bedrooms4
- Full Bathrooms2
- Half Bathrooms0
- Sqr Footage2123
- Lot Size0.3099 Acres
Data Source:
Greater Central Louisiana REALTORS® Association (GCLRA)
Property Description
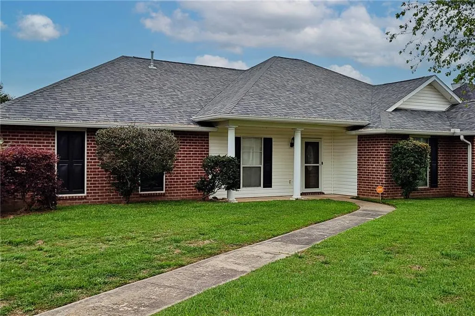
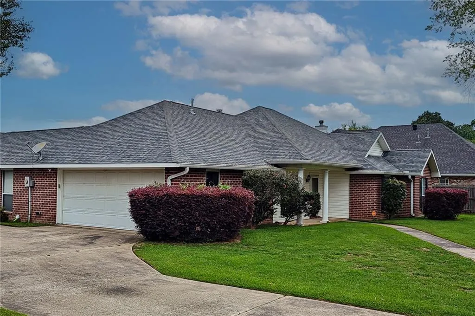
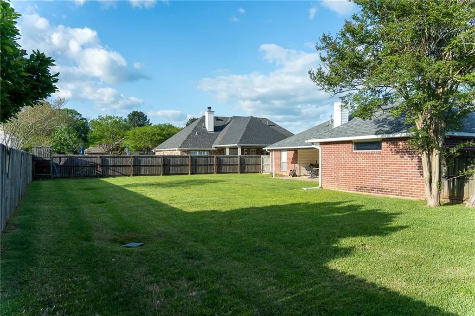
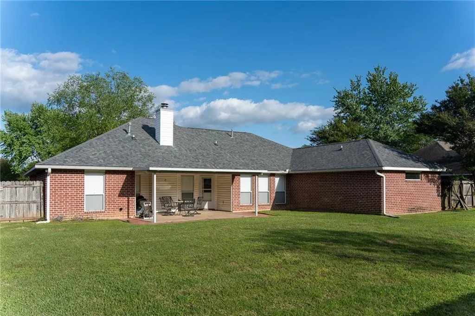
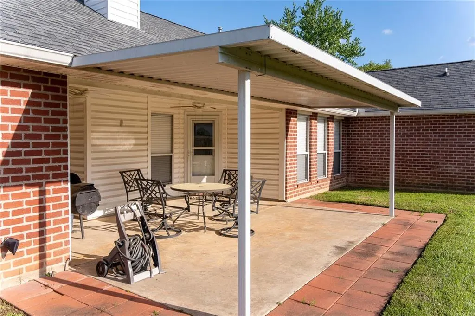
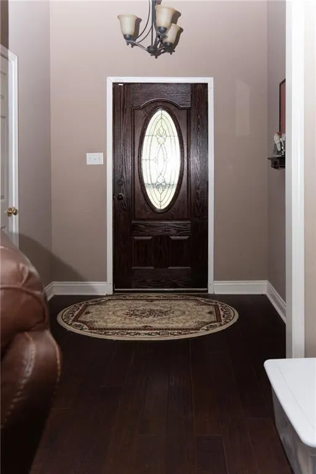
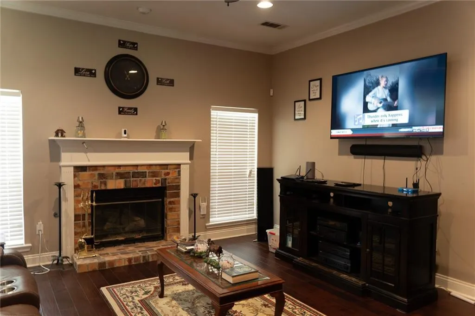
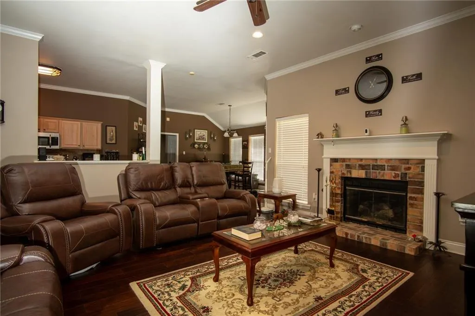
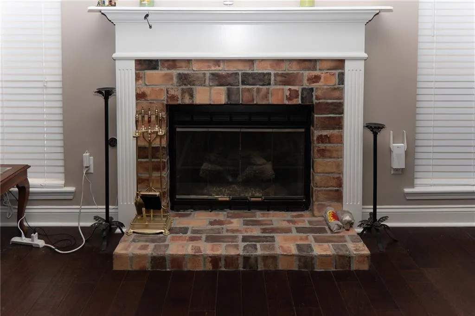
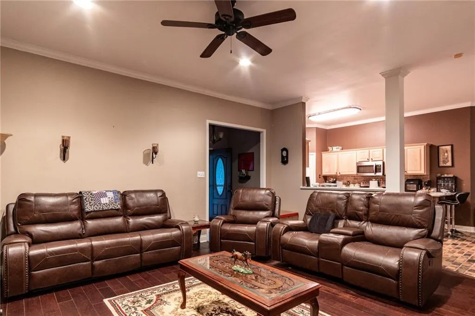
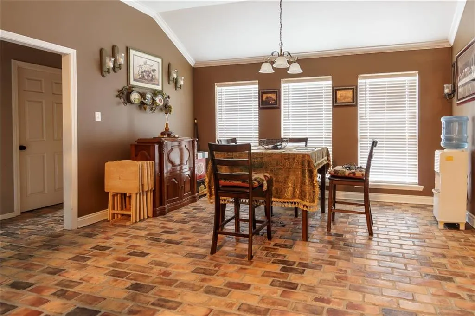
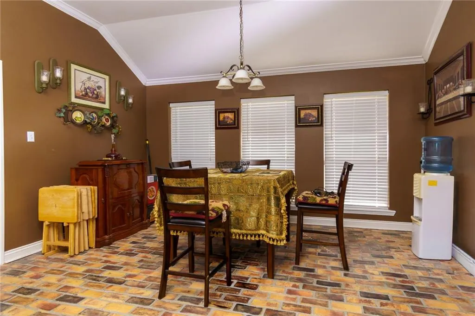
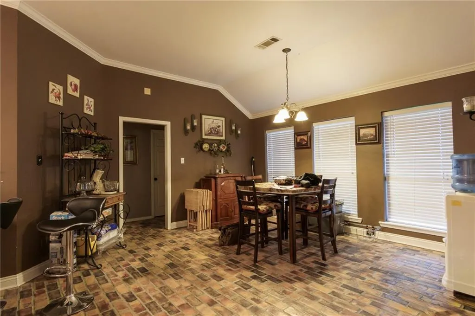
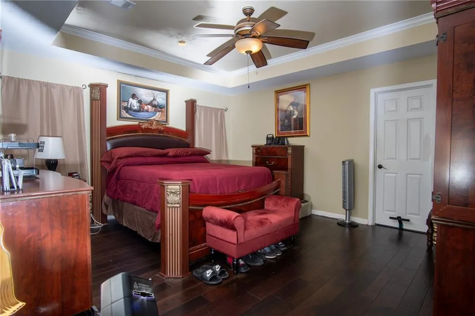
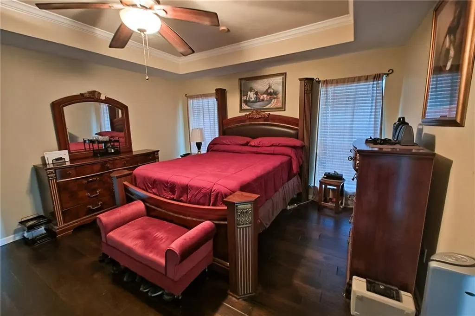
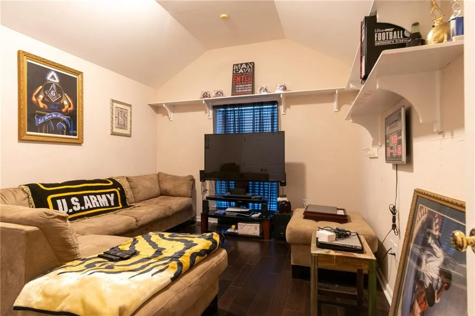
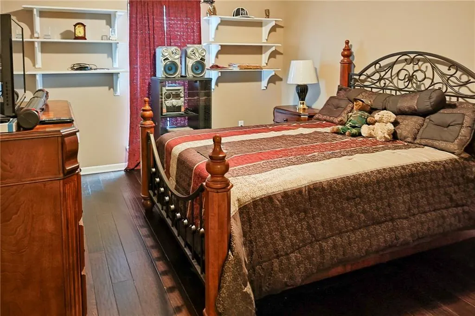
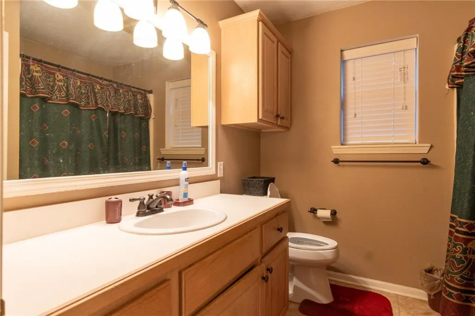
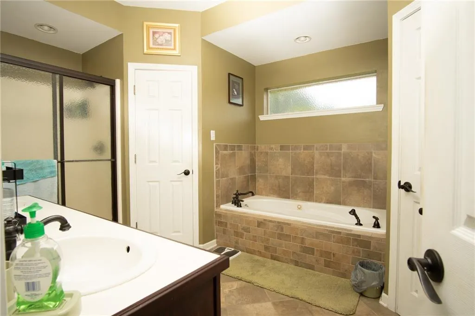
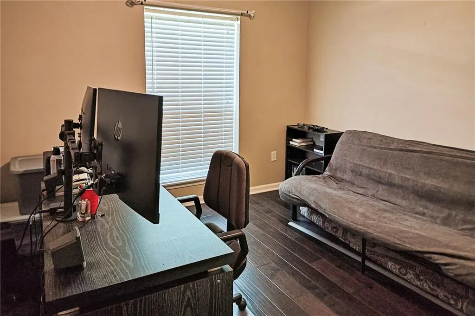
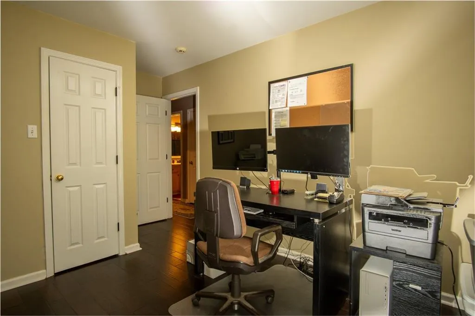
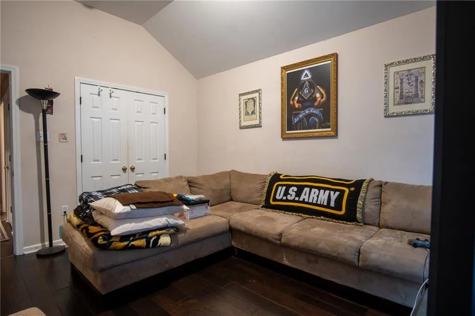
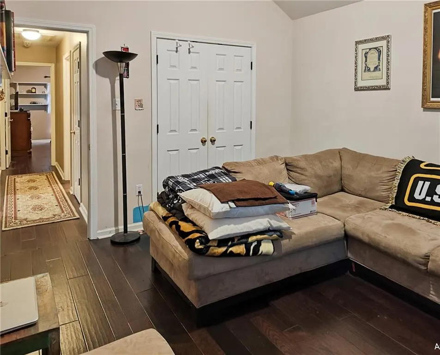
Tucked away on a quiet cul-de-sac in the established St. Clair Estates subdivision, this meticulously maintained ranch-style residence offers a blend of classic charm and modern updates. The home features approximately 2,123 heated square feet of living space with an inviting, open floor plan and ceiling fans installed throughout the house for year-round comfort. High-quality finishes are found throughout, including rich wood flooring in the living area and durable, classic brick flooring that runs through both the kitchen and dining room. The living room serves as a central gathering point with its 9-foot ceilings and a cozy gas fireplace accented by a brick hearth and white mantel. The gourmet kitchen is highly functional, equipped with light wood cabinetry, stainless-steel appliances, and a dedicated pantry for ample storage. Privacy is a priority with the remote primary suite, which features elegant tray ceilings and includes an en-suite bathroom with a double vanity, a large tub, and a walk-in shower. Three additional versatile bedrooms provide plenty of room, with one featuring an impressive 10-foot ceiling: a dedicated laundry room and a welcoming foyer round out functional interior features. The exterior of the home is constructed of timeless brick and frame on a level 0.30-acre lot with professional landscaping. Outdoor living is enhanced by an extended covered back patio, providing a perfect space for shaded relaxation. Parking and storage are handled by the attached two-car garage, which spans nearly 400 square feet. Located in a sought-after area of Natchitoches, this property is a move-in-ready opportunity for those seeking a residence with precise updates and classic style. The seller will contribute up to $3,500 toward the buyer's closing costs with an acceptable offer.
| Price History | |
|---|---|
| 4/28/2026 | Listed $356,900 |
| 5/21/2026 | 2$349,900 |
| 5/30/2026 | 3$340,000 |
| 7/31/2026 | 2$335,000 |
| 9/17/2026 | 1$332,000 |
General Features
| Sewer | PublicSewer |
|---|---|
| Heating | Central |
| Cooling | CentralAir,OneUnit |
| Roof | Shingle |
| Appliances | Dishwasher,Microwave,Oven,Range |
| Patio/Porch Features | Concrete,Covered,Porch |
| Architectural Style | Traditional |
| Security Features | SecuritySystem,SmokeDetectors |
| Construction Materials | Brick,VinylSiding |
| Year Built | 1997 |
| Stories Count | 1 |
| Levels | One |
| Property Subtype | Detached |
| Parcel Number | 0011485000 |
| County | Natchitoches |
| New Construction | No |
| Property Type | Residential |
| HOA | No |
| Attached Garage | No |
| Subdivision Name | ST. CLAIR |
| Garage Y/N | Yes |
| Total Rooms | 10 |
| Full Baths | 2 |
| Status | Active |
| Directions | From the intersection of East 5th Street and Saint Clair Avenue,head East on Saint Clair Avenue for approximately 0.2 miles. Turn right directly onto Cassie Circle. Follow the curve to the right into |
| City | Natchitoches |
| Senior Community Y/N | No |
| Lot Size Units | Acres |
| Carport Y/N | No |
| Spa Features | None |
| Property Attached Y/N | No |
| Land Lease Y/N | No |
| Home Warranty Y/N | Yes |
| Property Condition | Excellent |
| Lease Renewal Y/N | No |
| Additional Parcels Y/N | No |
| Lease Considered Y/N | No |
| Rent Control Y/N | No |
| Standard Status | Active |
| Occupancy Type | Owner |
| Year Built Source | Estimated |
| Tax Lot | 28 |
| Property Sub Type Additional | Detached,SingleFamilyResidence |
| MobileHomeRemainsYN | No |
| PostalCity | Natchitoches |
| Legal Description | LOT 28 OF PHASE II OF ST. CLAIR ESTATES,UNIT #3 NOTE: CB 512/309; 519/288; 530/776 |
Interior Features
| Interior Amenities | TrayCeilings,CeilingFans,CarbonMonoxideDetector,StainlessSteelAppliances |
|---|---|
| Fireplace Features | Gas,WoodBurning |
| Basement (Y/N) | No |
| Air Conditioning Y/N | Yes |
| Heating Y/N | Yes |
| Fireplace Y/N | Yes |
| Total Bedrooms | 4 |
| LivingAreaSource | Measured |
| Total Baths | 2 |
Exterior Features
| Exterior Amenities | Fence,Porch |
|---|---|
| Parking Features | Attached,Garage,TwoSpaces,GarageDoorOpener |
| Lot Features | CulDeSac,CityLot,IrregularLot |
| Water Source | Public |
| Lot Size Area | 0.3099 |
| Foundation Details | Slab |
| Spa | No |
| Building Area Total | 3691.0 |
| Lot Dimensions | 95 x 148 |
| Lot Size Acres | 0.3099 |
| Waterfront Y/N | No |
| Crops Included Y/N | No |
| Horse Y/N | No |
| Irrigation Water Rights Y/N | No |
Amenities
- Foreclosure
- Views
- Short Sale
- New Construction
- Adult 55+
- Lease To Own
- No HOA Fees
- Furnished
- Primary On Main
- Air Conditioning
- Seller Finance
- Green
- Fixer Upper
- Horse
- Golf
- Fireplace
- Deck
- Garage
- Basement
- Pool
Property vs Single Family Average in 71457
Price
Year Built
Visits
 Greater Central Louisiana REALTORS® Association | All information deemed reliable but not guaranteed. All properties are subject to prior sale, change or withdrawal. Neither listing broker(s) or information provider(s) shall be responsible for any typographical errors, misinformation, misprints and shall be held totally harmless. Listing(s) information is provided for consumer's personal, non-commercial use and may not be used for any purpose other than to identify prospective properties consumers
