
Open House Sat, Oct 3rd 01:00 PM - 02:00 PM













Address
519 Hillcrest Drive, Alexandria, LA
Price
$ 559,500
Property Attributes
- MLS#2566750
- TypeSingle Family
- Listing Status Active
- ParishRAPIDES
- CityAlexandria
- NeighborhoodHILLCREST
- Zip71301
- StyleFrenchProvincial
- Year Built1997
- Price$ 559,500
- Bedrooms3
- Full Bathrooms3
- Half Bathrooms1
- Sqr Footage4270
- Lot Size0.527 Acres
Data Source:
Greater Central Louisiana REALTORS® Association (GCLRA)
Property Description
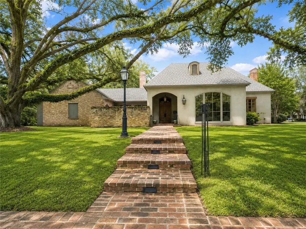
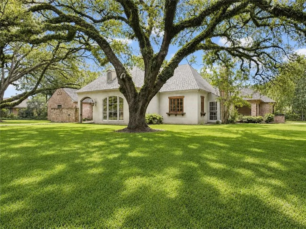
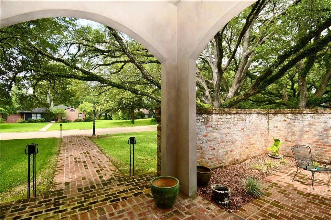
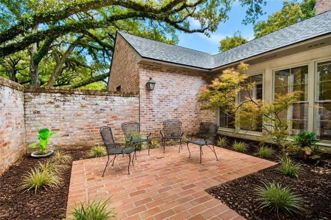
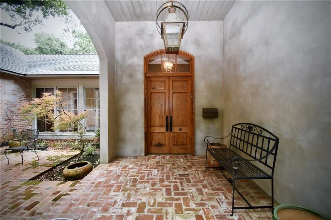
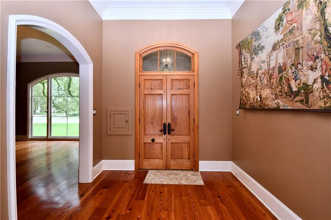
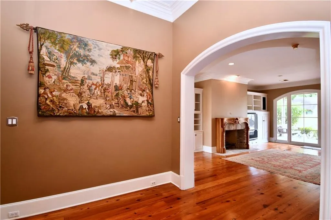
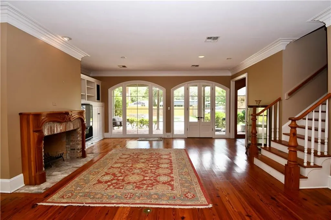
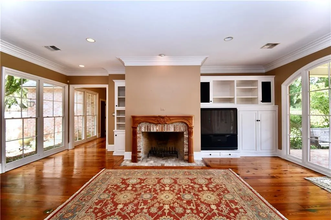
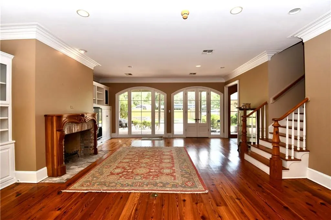
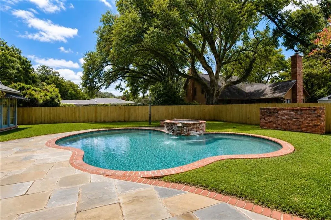
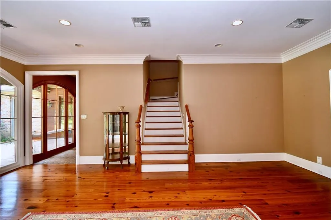
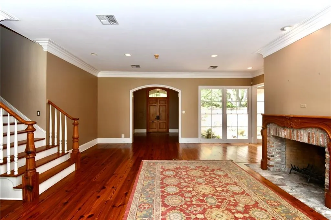
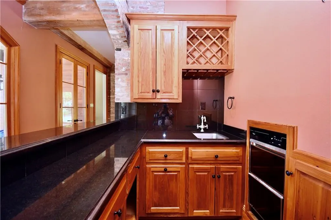
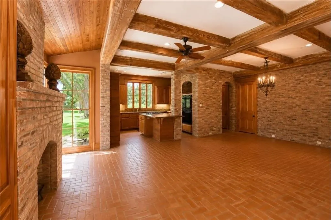
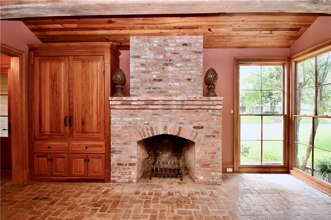
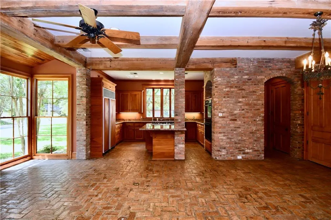
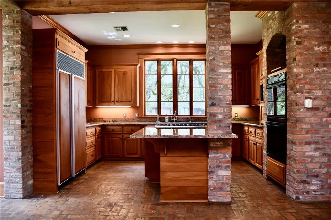
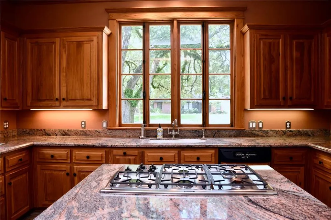
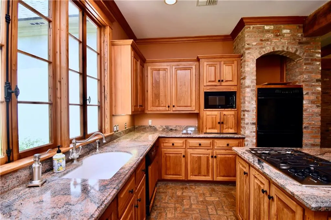
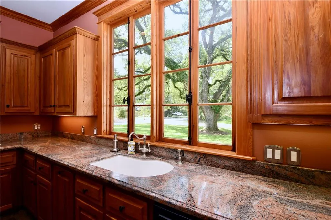
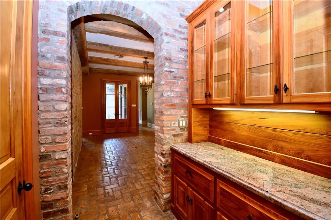
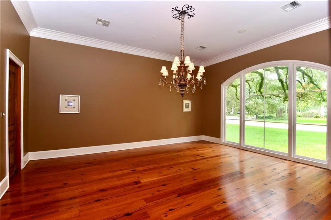
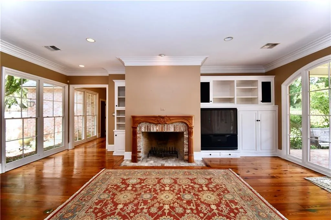
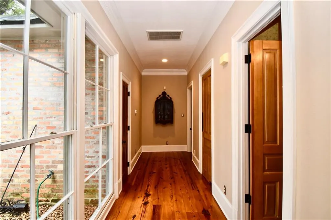
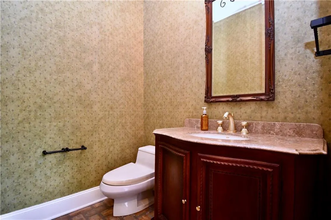
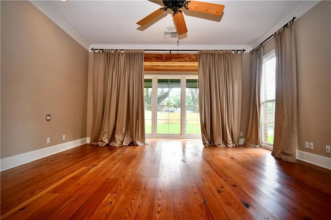
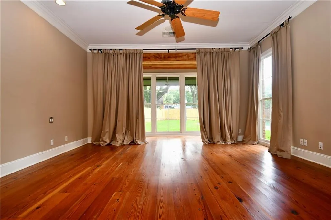
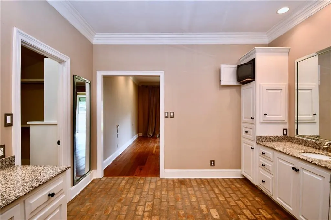
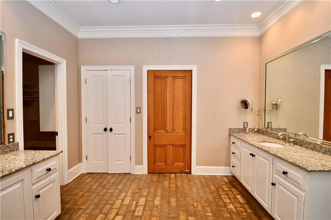
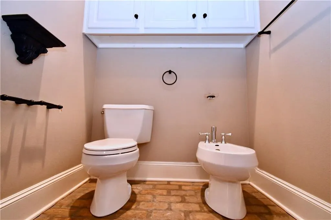
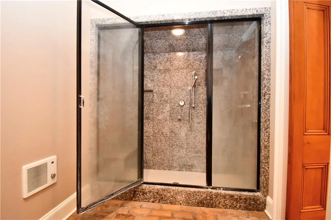
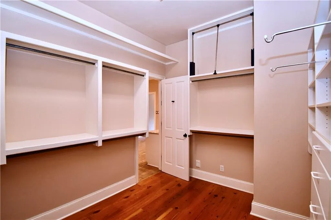
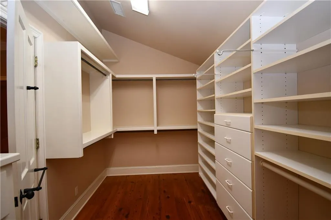
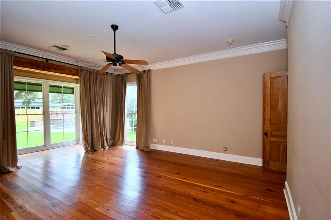
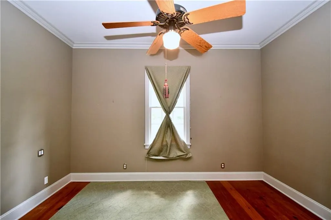
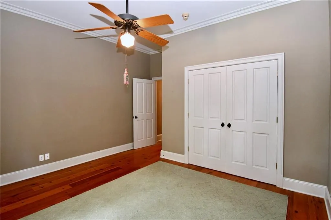
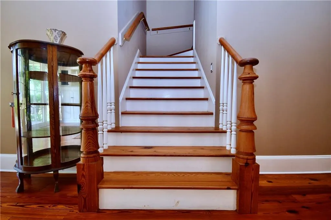
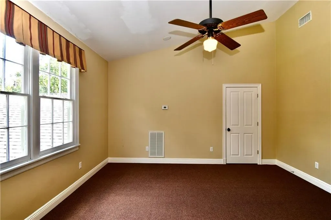
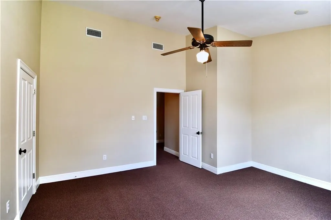
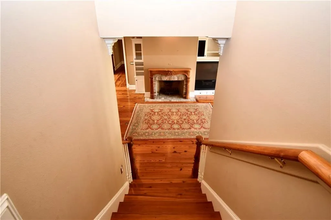
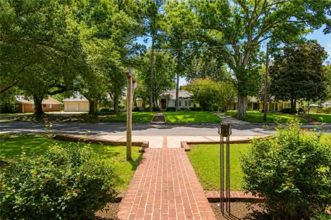
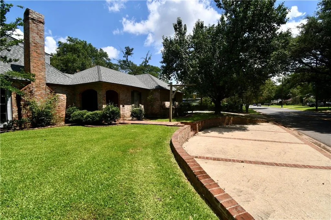
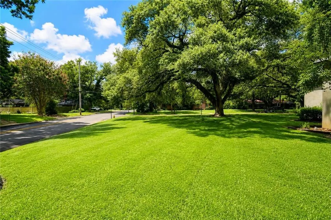
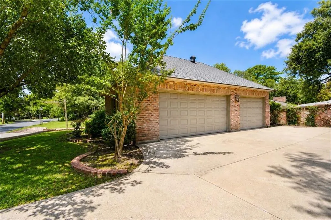
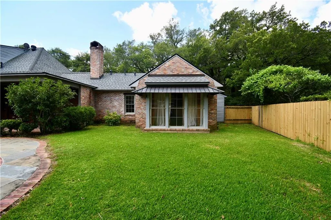
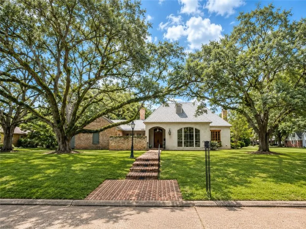
First-time on the market is this French Country landmark built in 1997. Designed by Baton Rouge architect, Billie Brian and builder, Chris Choppin. A. Hayes Towne inspired architecture, situated on an elevated corner lot, surrounded by massive Live Oaks, enhances this noted property. There are 3 br's, 3.5 baths, 3-car garage, covered porches and pool. Both heart pine and old hard tan brick flooring, triple crown moldings, 10' and 11' ceilings, exposed old wood timbers, cypress kitchen cabinets, custom wood double hung windows and old doors from New Orleans Restoration, are just some of the home's amenities. Formal entry, spacious dining room with floor to ceiling windows. Island kitchen with cypress cabinets, granite counters, both walk-in and butler's pantries, built-in desk area nook with hobby storage. Adjoining breakfast area and den with fireplace and ceilings enhanced with old wood timbers. Living area with built-ins, fireplace, mantel and brick hearth, overlooking gallery style covered porch across the back. Primary bedroom retreat has a sitting area overlooking the pool and grounds. Dual walk-in closets, spacious bath with dual vanities, oversized walk-in shower with seat and Steamist feature. Second bedroom with wood floors, walk-in closet. Upstairs bedroom with full bath, vaulted ceilings and walk-in closet with existing "safe" remaining. Floored attic area for additional storage. Commanding covered back porch with brick flooring, offering an outdoor living area adjoining the pool, patio and grounds. 3-car garage with tall ceilings and ample storage. Abundant storage and closet space throughout. 519 Hillcrest Drive is situated on a gorgeous treed corner lot in the "heart' of the Garden District and located on one of the most graceful, tree-lined streets in town.
| Price History | |
|---|---|
| 7/10/2026 | Listed $625,000 |
| 9/3/2026 | 11$559,500 |
General Features
| Sewer | PublicSewer |
|---|---|
| Heating | Central,MultipleHeatingUnits |
| Cooling | CentralAir,ThreeOrMoreUnits |
| Roof | Asphalt,Shingle |
| Appliances | Cooktop,DoubleOven,Dishwasher,Microwave,Refrigerator |
| Patio/Porch Features | Brick,Covered,Porch |
| Architectural Style | FrenchProvincial |
| Pool Features | InGround |
| Construction Materials | Brick,Stucco |
| Year Built | 1997 |
| Stories Count | 2 |
| Levels | Two |
| Property Subtype | Detached |
| Parcel Number | 1010765200 |
| County | Rapides |
| New Construction | No |
| Property Type | Residential |
| HOA | No |
| Attached Garage | No |
| Subdivision Name | HILLCREST |
| Garage Y/N | No |
| Total Rooms | 10 |
| Full Baths | 3 |
| Status | Active |
| Directions | Elliott to Hillcrest,house is on the corner. |
| City | Alexandria |
| Senior Community Y/N | No |
| Lot Size Units | Acres |
| Carport Y/N | No |
| Spa Features | OutdoorHotTub |
| Property Attached Y/N | No |
| Year Built Details | Started construction in 1996 and completed in 1997. |
| Land Lease Y/N | No |
| Home Warranty Y/N | No |
| Property Condition | VeryGoodCondition |
| Lease Renewal Y/N | No |
| Additional Parcels Y/N | No |
| Lease Considered Y/N | No |
| Rent Control Y/N | No |
| Virtual Tour | https://view.paradym.com/idx/519-Hillcrest-Dr-Alexandria-LA-Alexandria-LA-71301/4975936 |
| Standard Status | Active |
| Occupancy Type | Vacant |
| Year Built Source | Builder |
| Tax Lot | 4 |
| Property Sub Type Additional | Detached,SingleFamilyResidence |
| MobileHomeRemainsYN | No |
| PostalCity | Alexandria |
| Legal Description | LOT 4,SQ 2,HILLCREST ADDN (4950 IMP 27500)-(CB 1079-799 RHEA)(CB 1453-48 INT DONATION; DOVER (CB 1535-842 AFFIDAVIT)(CB 1663-194 COMM PROP SETTLEMENT) ***PARCEL I.D. # 24-35-4190-13*** |
| AttributionContact | (318) 442-3300 |
Interior Features
| Interior Amenities | Attic,WetBar,ButlersPantry,CeilingFans,CentralVacuum,GraniteCounters,Pantry |
|---|---|
| Fireplace Features | GasStarter,WoodBurning |
| Basement (Y/N) | No |
| Air Conditioning Y/N | Yes |
| Heating Y/N | Yes |
| Fireplace Y/N | Yes |
| Half Baths | 1 |
| Laundry Features | WasherHookup,DryerHookup |
| Total Bedrooms | 3 |
| LivingAreaSource | Appraiser |
| Total Baths | 4 |
Exterior Features
| Exterior Amenities | Courtyard,Fence,Porch |
|---|---|
| Parking Features | ThreeOrMoreSpaces |
| Lot Features | CornerLot,CityLot,OversizedLot |
| Water Source | Public |
| Lot Size Area | 0.527 |
| Foundation Details | Slab |
| Spa | Yes |
| Building Area Total | 5456.0 |
| Lot Dimensions | 168x166x123x159 |
| Lot Size Acres | 0.527 |
| Waterfront Y/N | No |
| Crops Included Y/N | No |
| Horse Y/N | No |
| Irrigation Water Rights Y/N | No |
Amenities
- Foreclosure
- Views
- Short Sale
- New Construction
- Adult 55+
- Lease To Own
- No HOA Fees
- Furnished
- Primary On Main
- Air Conditioning
- Seller Finance
- Green
- Fixer Upper
- Horse
- Golf
- Fireplace
- Deck
- Garage
- Basement
- Pool
Property vs Single Family Average in 71301
Price
Year Built
Visits
 Greater Central Louisiana REALTORS® Association | All information deemed reliable but not guaranteed. All properties are subject to prior sale, change or withdrawal. Neither listing broker(s) or information provider(s) shall be responsible for any typographical errors, misinformation, misprints and shall be held totally harmless. Listing(s) information is provided for consumer's personal, non-commercial use and may not be used for any purpose other than to identify prospective properties consumers
